Project planning guide
Planning Data Drops for an Office Buildout
A room-by-room method for turning a floor plan and device list into a cabling scope that contractors, IT teams, and occupants can understand.
- Commercial low-voltage cabling
- Clear, project-specific proposals
- Clarksville-area service
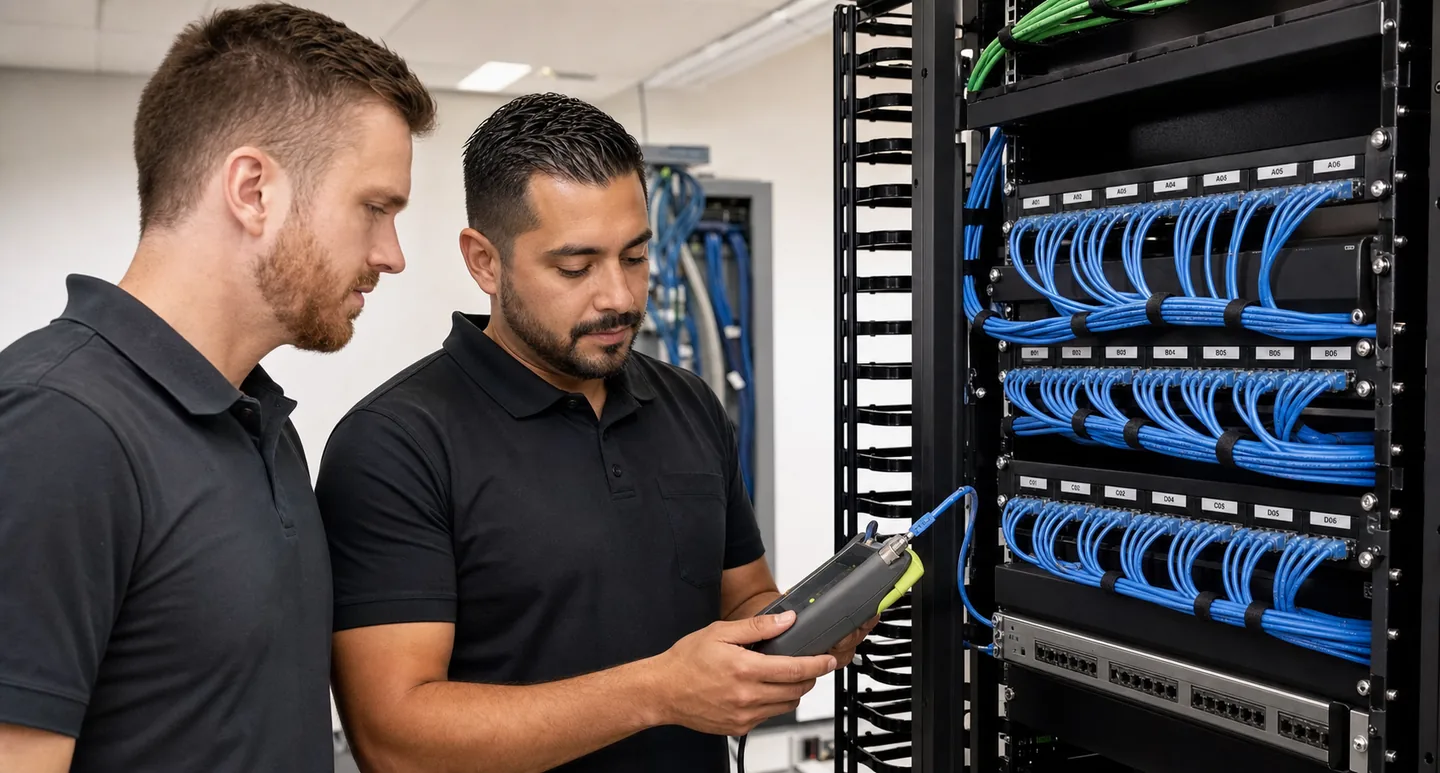
Illustrative generated image; not an actual employee or completed project.
Translate the floor plan into connection requirements
A useful data-drop schedule identifies more than a total quantity. It records where each outlet belongs, what it will serve, how many cables terminate there, where the other end terminates, and how the completed link will be labeled and tested. Building that schedule early helps avoid last-minute routes around millwork, closed ceilings, or occupied rooms.
Begin with the latest architectural plan and a device conversation with IT, operations, security, audiovisual, and furniture stakeholders. Mark every network-dependent device, including devices that are easy to overlook because they are above ceilings, mounted on walls, placed at reception counters, or installed by another vendor.
Build the outlet schedule room by room
Work areas
Count fixed desks, shared stations, offices, conference tables, training rooms, print areas, and future furniture positions. Decide whether phones share computer connections or require separate ports.
Wireless and building devices
Include access points, cameras, access-control equipment, clocks, displays, room schedulers, kiosks, building controls, and other PoE or Ethernet devices.
Special locations
Review reception desks, floor boxes, wall-mounted displays, ceilings, warehouses, exterior-rated transitions, elevators, and equipment rooms with the responsible trade.
Confirm the telecom-room plan
Every horizontal cable needs a defined termination location. Verify the serving telecom room, maximum route length, rack or cabinet space, patch-panel capacity, cable-management space, grounding and bonding requirements from the project design, equipment power, cooling conditions, and room access. If one room cannot serve the full floor within design limits, the project team may need another telecom space or a different backbone approach.
Reserve ports thoughtfully. Spare capacity can make later additions easier, but unlimited unused ports add material and rack space. Document the planned active switch ports separately from installed passive cabling so purchasing decisions remain clear.
Coordinate pathways before walls close
- Conduit, sleeves, tray, J-hooks, and furniture feeds
- Fire-rated wall and floor penetrations
- Separation from power and sources of interference
- Accessible routes above ceilings and through hard-lid areas
- Ceiling height, lift access, and occupied-space protections
- Responsibility for coring, patching, firestopping, and permits
Define the handoff in the scope
Identifiers
Choose a readable label format that ties each faceplate port to a patch-panel position and serving room.
Termination
State jack, patch-panel, faceplate, rack, color, and environmental-rating expectations.
Testing
Specify the link type, category or performance limit, result format, and treatment of failed links.
Records
Ask for the final outlet schedule, approved changes, and electronic test files included in the agreement.
Use a site walk to challenge the drawing
Drawings do not always show existing obstructions, full conduits, inaccessible ceiling areas, furniture conflicts, or relocated equipment. A site walk can verify assumptions and turn uncertainties into written allowances or exclusions. For an occupied office, also discuss noise, dust protection, work hours, security, and how active connections will be protected.
Keep one controlled outlet schedule as the project changes. Field requests should identify the outlet, room, reason, cost or schedule effect, and approval. That discipline makes final labels and testing records far more useful. Explore structured cabling planning, or send your buildout details when you are ready to discuss a Clarksville-area project.
Plan your next cabling project
Share your facility, timeline, and connection needs. We will use those details to discuss a practical scope for your Clarksville-area project.